Used Coordinate Measuring Machines (CMM) for Sale
See all 22 Inspection & Lab Equipment →
1 result
Looking for Something Specific?
Most of our inventory sells before we can list it online. If you need a specific brand, model, or specification, tell us what you need—we have access to unlisted equipment and machines coming in from plant closures.
Looking to Sell?
Meadoworks is an active cash buyer of used industrial equipment. Get a free valuation from our AMEA-certified appraisers.
About Used Coordinate Measuring Machines (CMM)
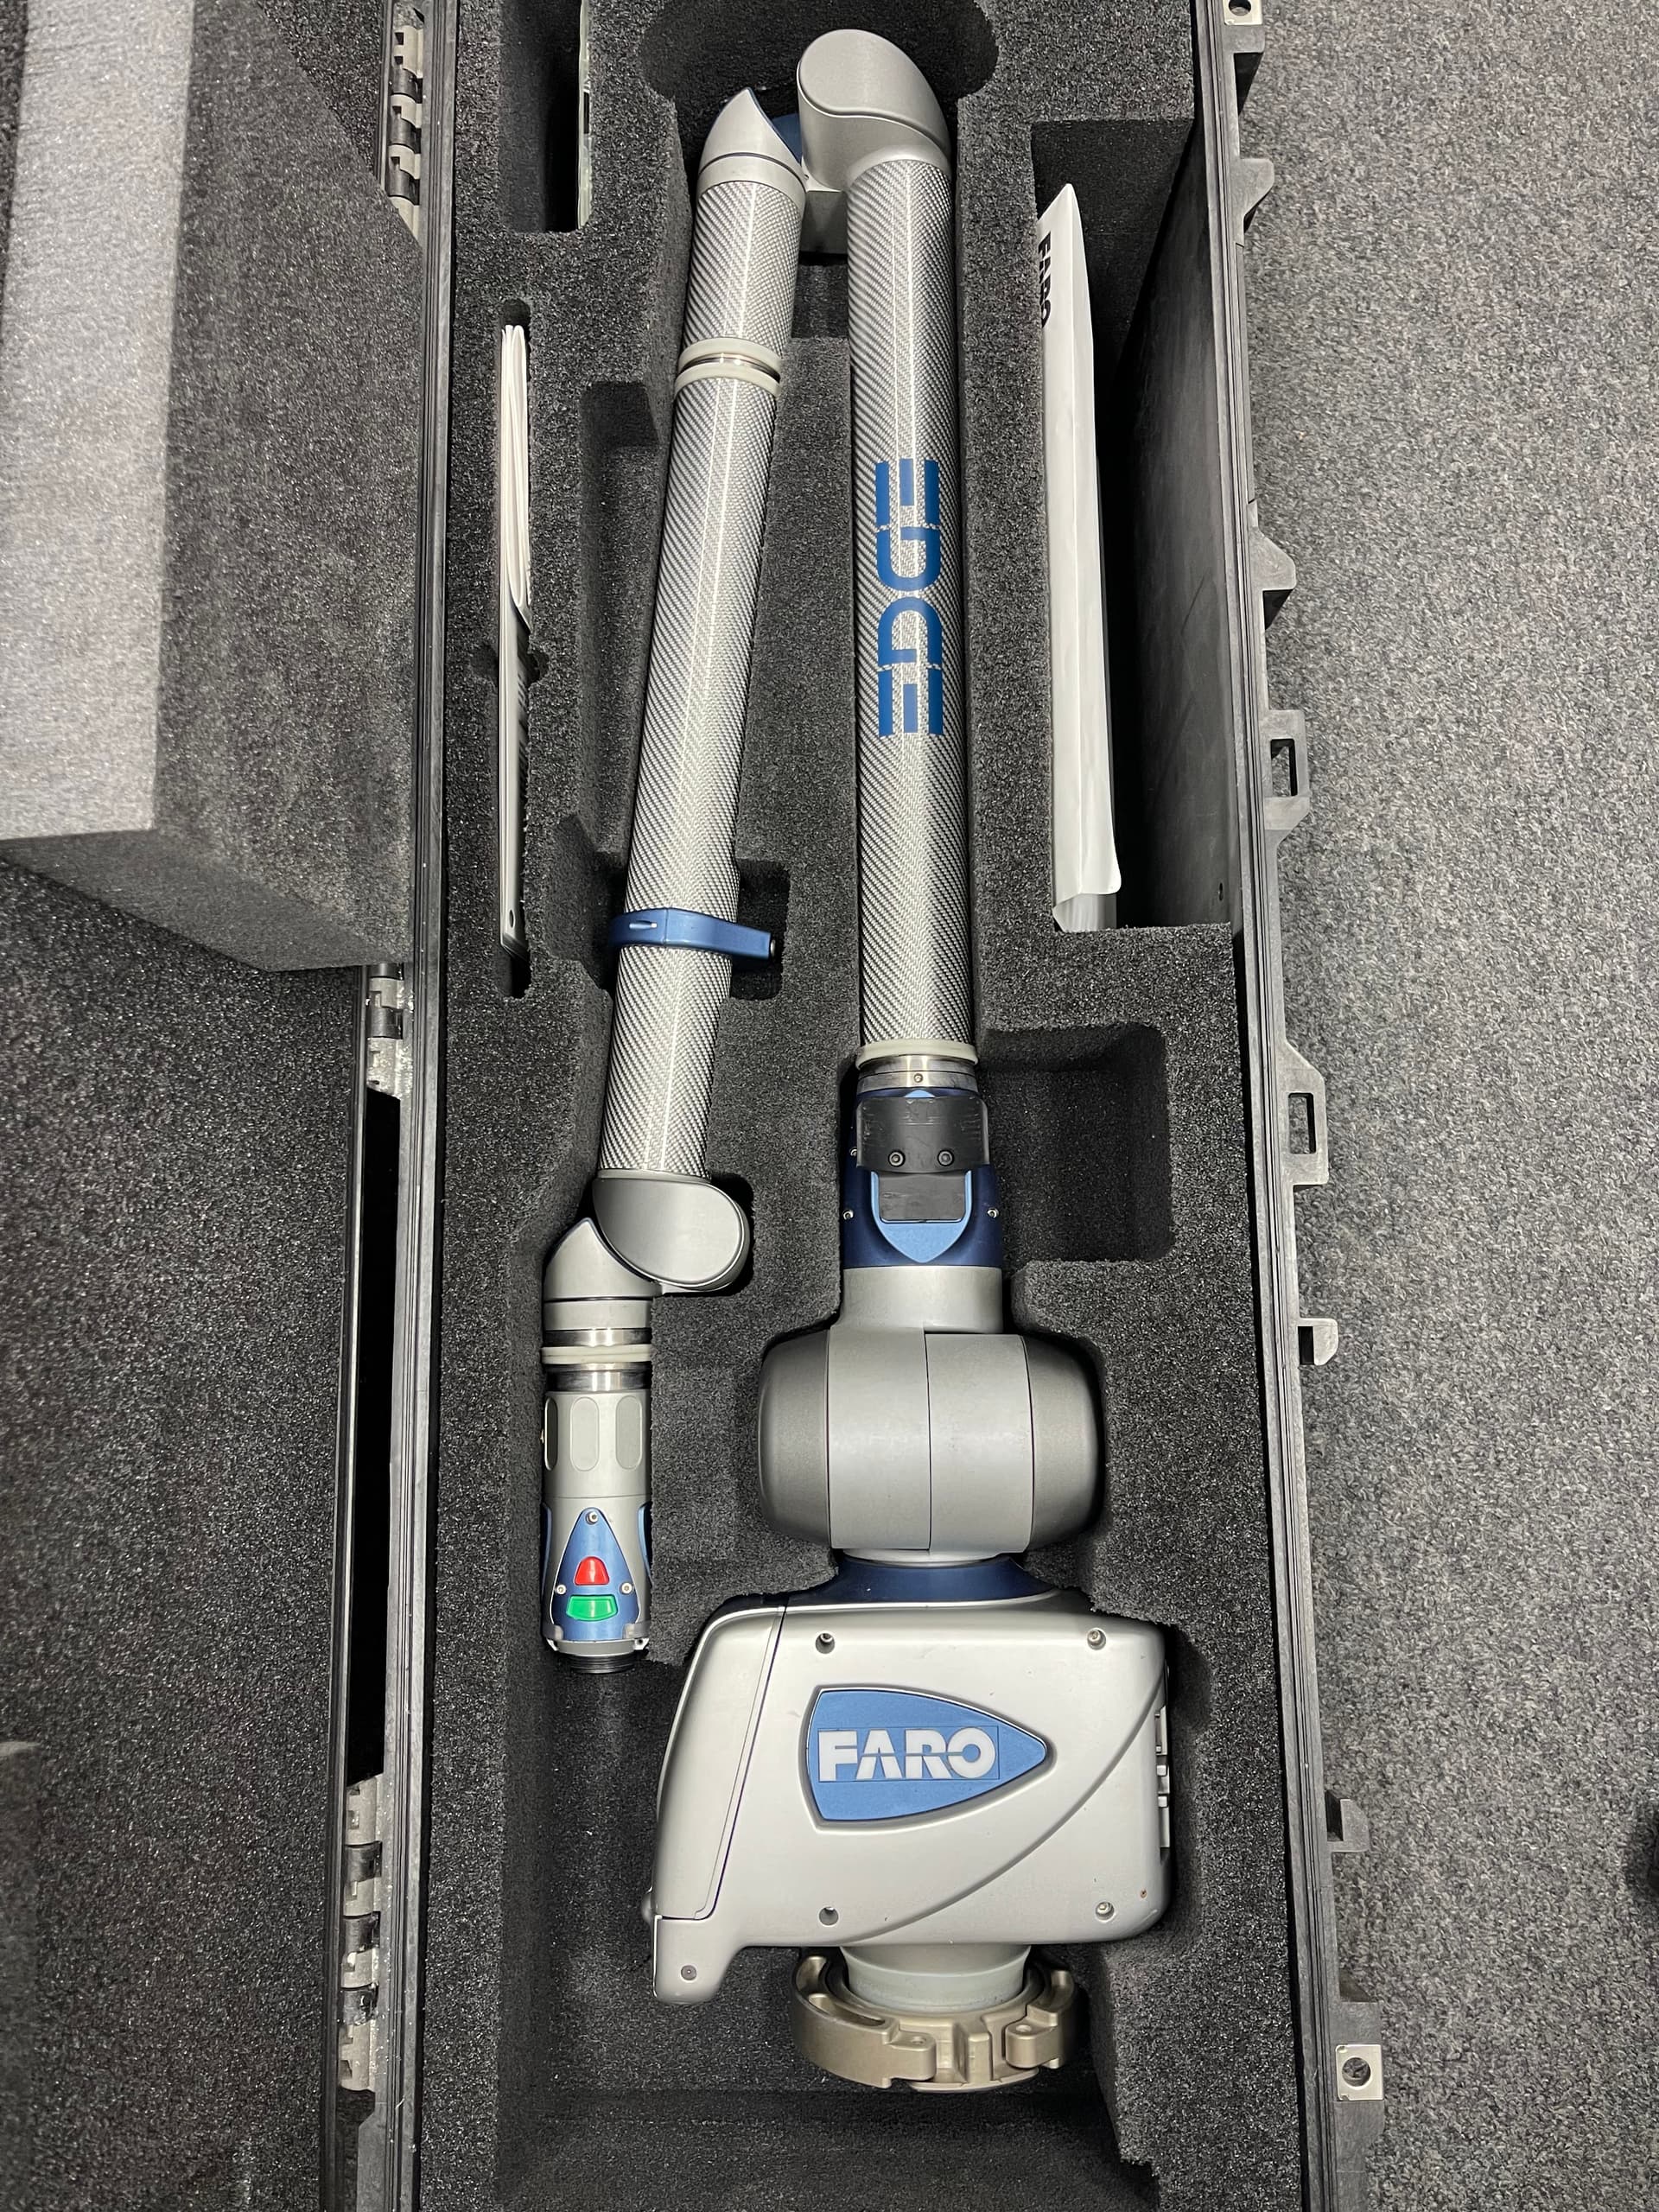
A coordinate measuring machine measures a part by touching it, or by scanning it, and reporting X, Y and Z against a model or a drawing. A bridge machine sits on a granite table and moves a probe through a volume. A portable arm, the Romer style, is a jointed arm you bring to a large part that will not fit a table. Sheffield is a name on many bridge machines. They are not the same purchase. A bridge wants a temperature-stable room and a rigid foundation. An arm wants a stiff mount and an operator who knows the joints.
Measuring volume is the first number. The part, the fixture and the probe have to fit inside the travels, with room to approach the faces you care about. Probe type is next. A touch-trigger probe hits a point and backs off. A scanning probe drags a continuous line and is what a contoured surface wants. Stylus length and tip diameter change what you can reach inside a bore. Software and the computer that run the program are part of the machine. A control from a dead operating system is a measuring engine you cannot program.
Accuracy is volumetric, not a single-axis boast. Temperature moves aluminum and steel, so a bridge in a shop that swings ten degrees will not hold the number on the brochure. Air bearings on a bridge need clean, dry air. A portable arm needs a current calibration and a base that does not rock. Scales and the probe head are the wear. A sticky air bearing or a probe that double-triggers will lie quietly.
A used coordinate measuring machine should be checked with an artifact you trust, a ring or a ball bar, not only powered on. Read the travels against your largest part. Confirm the probe head, the software license and whether a computer that still boots is included. Ask for a calibration certificate and its date. A bridge and an arm answer different parts. Do not buy the arm because the bridge will not fit through the door unless the arm can actually reach the features.
How to Choose a Used Coordinate Measuring Machine
How to Size a Measuring Volume
The part has to fit inside the travels, with room for the probe and the fixture. Write X, Y and Z from the listing, not a guess from the photo. A bridge machine holds that volume on a table. A portable measuring arm reaches a volume around its mount, and the part can stay on the machine that made it. A part that is longer than the travel will not inspect, no matter how new the software looks. Probe reach and stylus length consume some of that volume, so do not treat the catalog travel as the size of the largest part. Floor, air and temperature come after the volume is large enough.
Bridge Machines and Portable Arms
A bridge coordinate measuring machine, including the Sheffield machines that repeat here, stays put and the part comes to it. A Romer arm is a portable measuring arm, a CMM you carry to a large part or a machine. Software is the difference between a working system and a frame. The computer, the license and the programs that already know your parts are worth confirming. A touch probe and a scanning head answer different drawings. Air bearings on a bridge need clean dry air. An arm needs a base that does not move. Hand gages and optical comparators are other groups when the job is a pin or a profile, not a volume.
Coordinate Measuring Machine Specs to Compare
| Spec | Why it matters |
|---|---|
| Style | A bridge holds a fixed volume. An arm goes to the part. Sheffield and Romer cover those two. |
| Measuring volume | The part, the fixture and the probe have to fit. Travel is the first match. |
| Probe | A touch probe checks points. A scanning head follows a surface. They are not the same kit. |
| Software | Without software the machine does not report a dimension you can use. |
| Air and mounting | Air bearings will not glide on wet shop air. A flexing arm mount lies. |
| Calibration | Accuracy is only as new as the last calibration. Ask what traveled with the machine. |
Style
A bridge holds a fixed volume. An arm goes to the part. Sheffield and Romer cover those two.
Measuring volume
The part, the fixture and the probe have to fit. Travel is the first match.
Probe
A touch probe checks points. A scanning head follows a surface. They are not the same kit.
Software
Without software the machine does not report a dimension you can use.
Air and mounting
Air bearings will not glide on wet shop air. A flexing arm mount lies.
Calibration
Accuracy is only as new as the last calibration. Ask what traveled with the machine.
What to Inspect on a Used Coordinate Measuring Machine
Write the axis travels
X, Y and Z have to cover the part plus fixture and probe. Do not guess from the photo.
Identify bridge or arm
A Sheffield-style bridge and a Romer arm are different installs. Name which listing you have.
Confirm probe and styli
See whether the probe, modules and styli are in the lot or were kept back.
Ask about software
The computer and the program have to be included and able to run. A frame alone is not a system.
Check air or the mount
Bridge bearings need clean dry air. An arm needs a base that does not rock.
Look for a calibration note
A certificate date tells you when it was last proved. No date means you will prove it.
Inspect ways and the table
Damage on the table or a bent arm appears in every measurement you take later.
Related Equipment
- Inspection & Lab Equipment
Comparators, gages and lab tools beside the CMM
- Optical Comparators
Profile projectors when you need a shadow, not a volume
- Gages & Instruments
Pins, blocks and indicators for a bench check
More in Plant & Material Handling
Coordinate Measuring Machines (CMM) Brands We've Sold
Common Applications
Frequently Asked Questions
What is the difference between a bridge and an arm coordinate measuring machine?
A bridge coordinate measuring machine keeps a probe inside a fixed volume on a table. The part comes to it. A portable measuring arm, the Romer style that repeats here, goes to the part. Sheffield machines are the bridge name on this group. Both are a CMM. Volume, probe and software still have to match. A bridge wants stable temperature and clean air for the bearings. An arm wants a mount that does not flex. Pick from the part, not from the photo.
How do I size the measuring volume?
Write the X, Y and Z travels and compare them with the largest part you will fixture, including probe clearance. Catalog travel is not the same as the largest part, because the stylus and the clamps use space. An arm reaches a sphere or a volume around its base instead of a box on a table. A part that does not fit will not inspect, regardless of software. Temperature and floor come after the volume is honestly large enough.
Why do the probe and the software travel with the machine?
The probe is how the machine touches the part, and the software is how those points become a number. A touch-trigger probe and a scanning head are different kits. Modules and styli that were in the drawer may not be in the listing. The computer and the license may be a separate line. A coordinate measuring machine without them is a frame. Confirm what is included before you compare two listings that look similar in a photo.
What should I ask about calibration?
When it was last calibrated, and whether the certificate comes with the machine. Accuracy on a used machine is only as current as that date. You can recalibrate after it lands, and you should know that is part of the plan if the paper is old or missing. Air quality for a bridge and a solid mount for an arm affect whether that calibration still means anything after the move. Ask before you treat the nameplate accuracy as current.
Do I need shop air for a bridge machine?
Air bearings on a bridge coordinate measuring machine need clean, dry air. Wet shop air will not glide those bearings and will appear as bad measurements. A dryer and a filter may be required even if the machine itself looks complete. A portable arm does not have that air-bearing need, and it has a mounting need instead. Read which style you are buying before you plan utilities. The volume and the software are still the first match.
When is a hand gage enough instead?
When the check is a pin, a block or an indicator reading and not a volume in space. Those tools are on the gages group. An optical comparator is the profile projector group. A coordinate measuring machine is the right buy when you need many points, a CAD compare, or a part that is awkward to fixture on a bench plate. Do not buy a CMM to replace a pin gage set. Do not expect a pin gage to map a surface.
