Used Gages & Measuring Instruments for Sale
See all 22 Inspection & Lab Equipment →
6 results
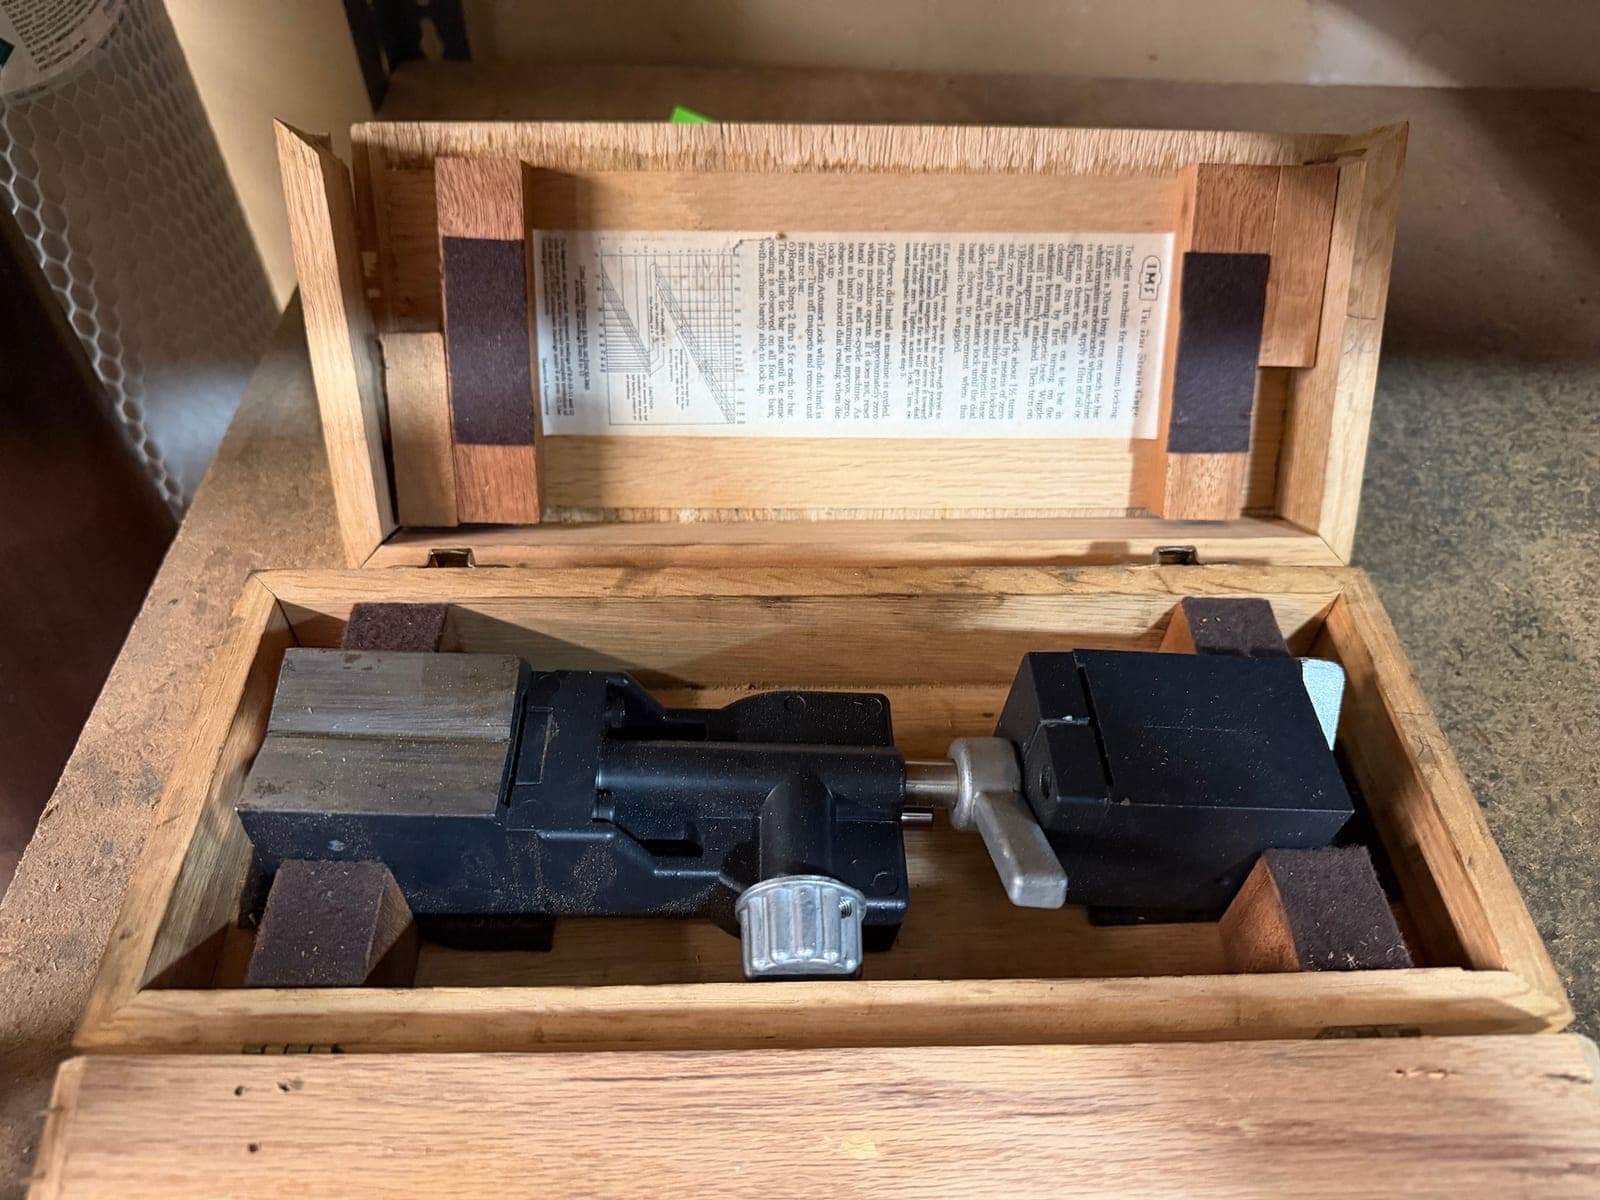
Lot 145
IMS Tie Bar Strain Gage in Wood Case
Naperville, IL
Live auction · Tue, Oct 27, 10:00 AM CT
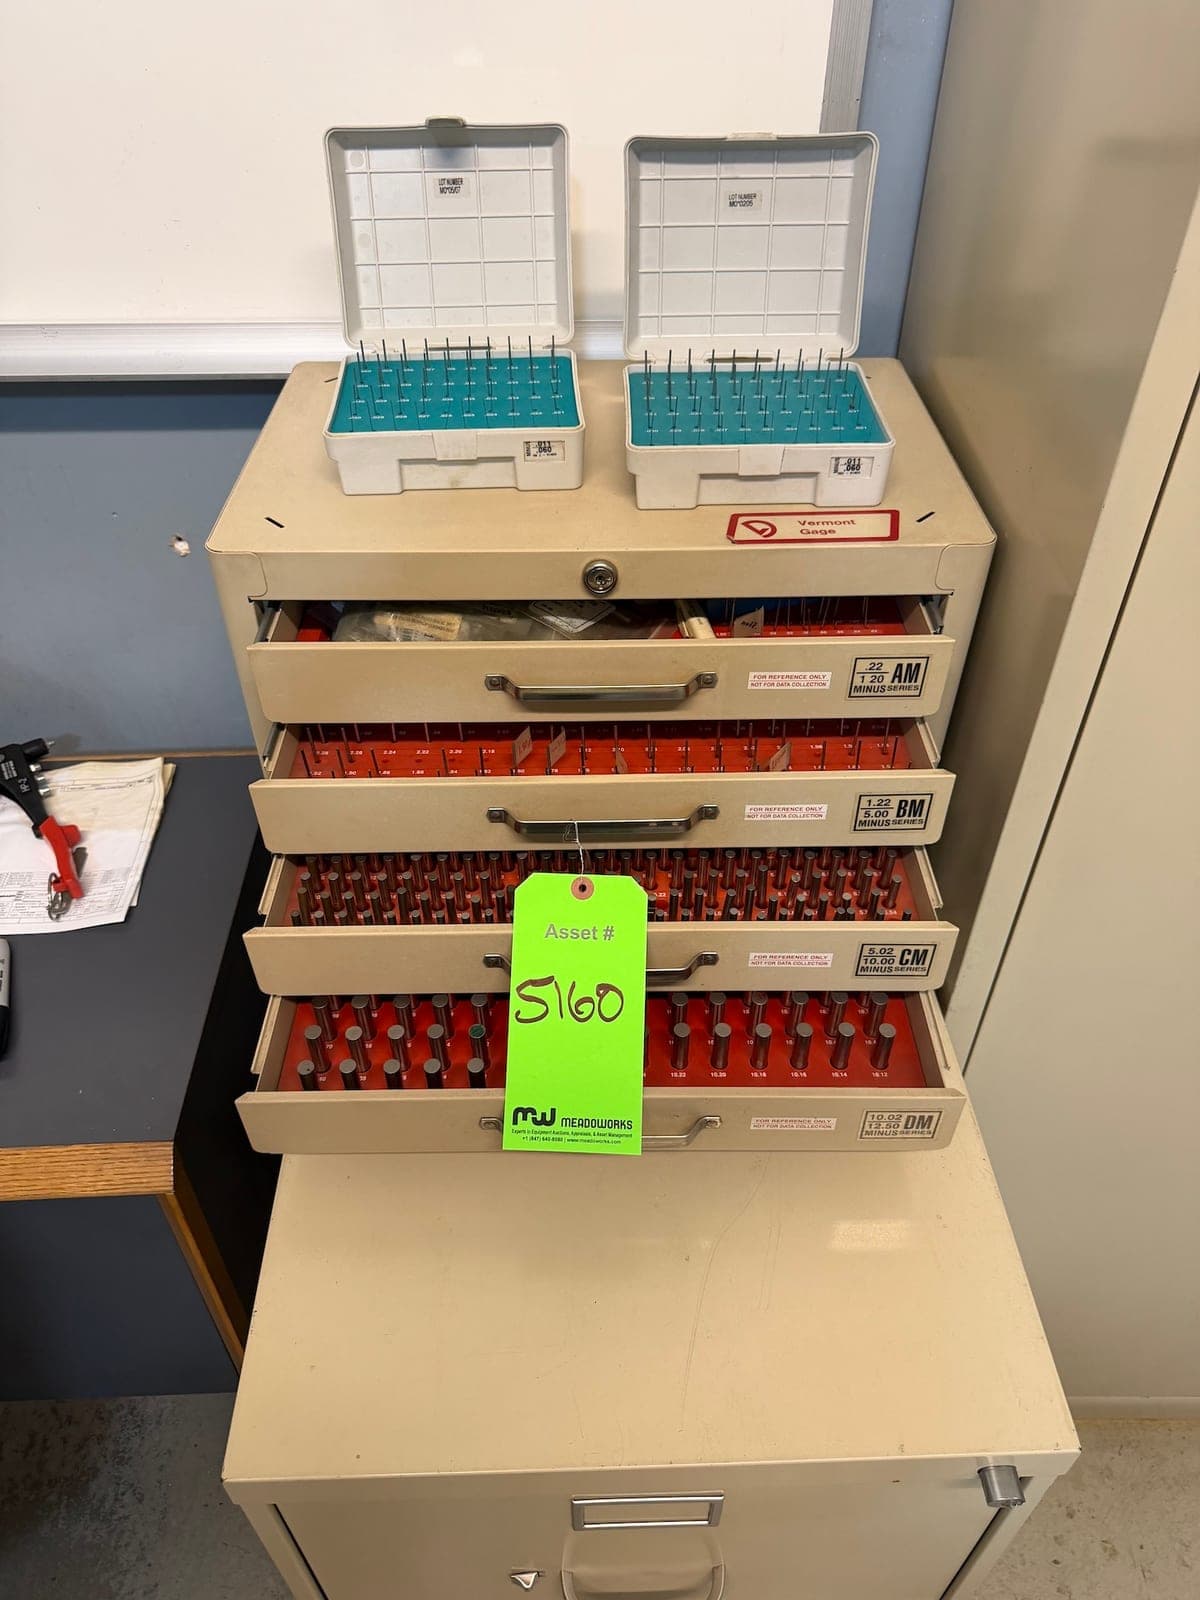
Lot 72
Vermont Gage Pin Gage Set w/4-Drawer Cabinet
Naperville, IL
Live auction · Tue, Oct 27, 10:00 AM CT
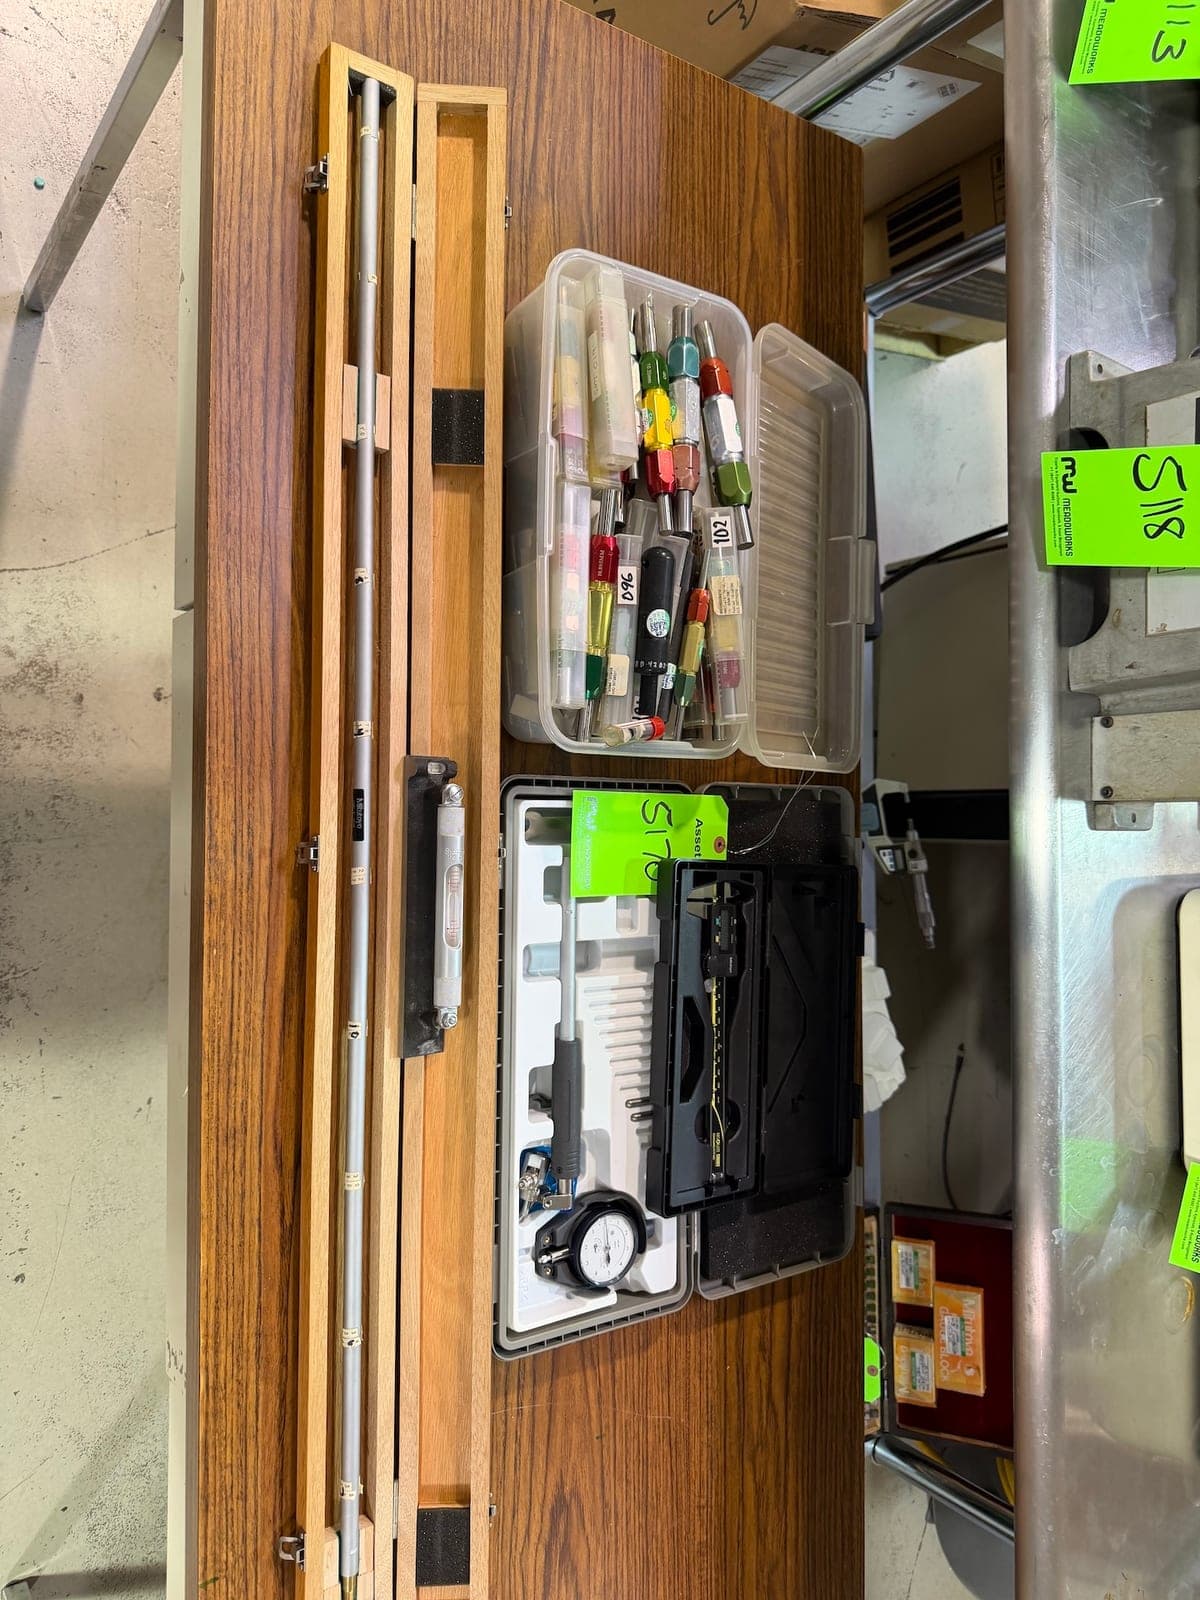
Lot 71
Mitutoyo Lot of Metrology
Naperville, IL
Live auction · Tue, Oct 27, 10:00 AM CT
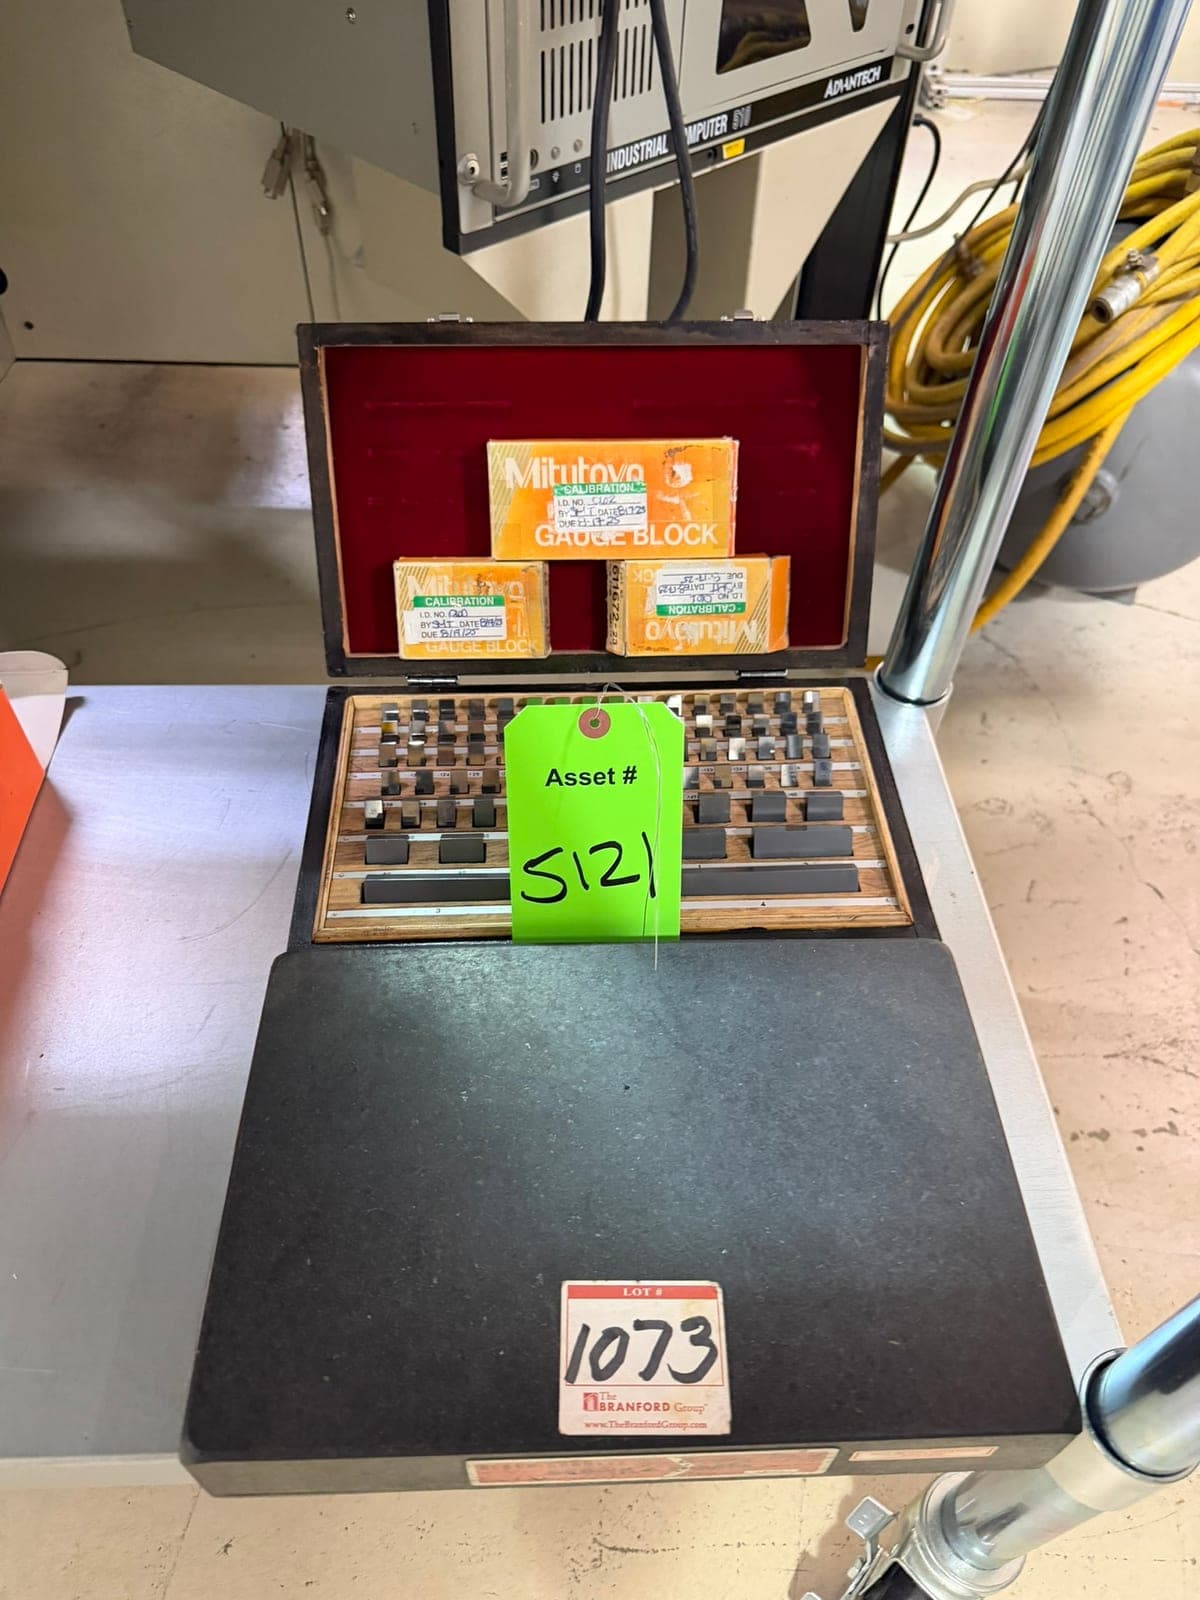
Lot 58
HDT / Brown & Sharpe Gauge Block Set w/Granite Surface Plate
Naperville, IL
Live auction · Tue, Oct 27, 10:00 AM CT
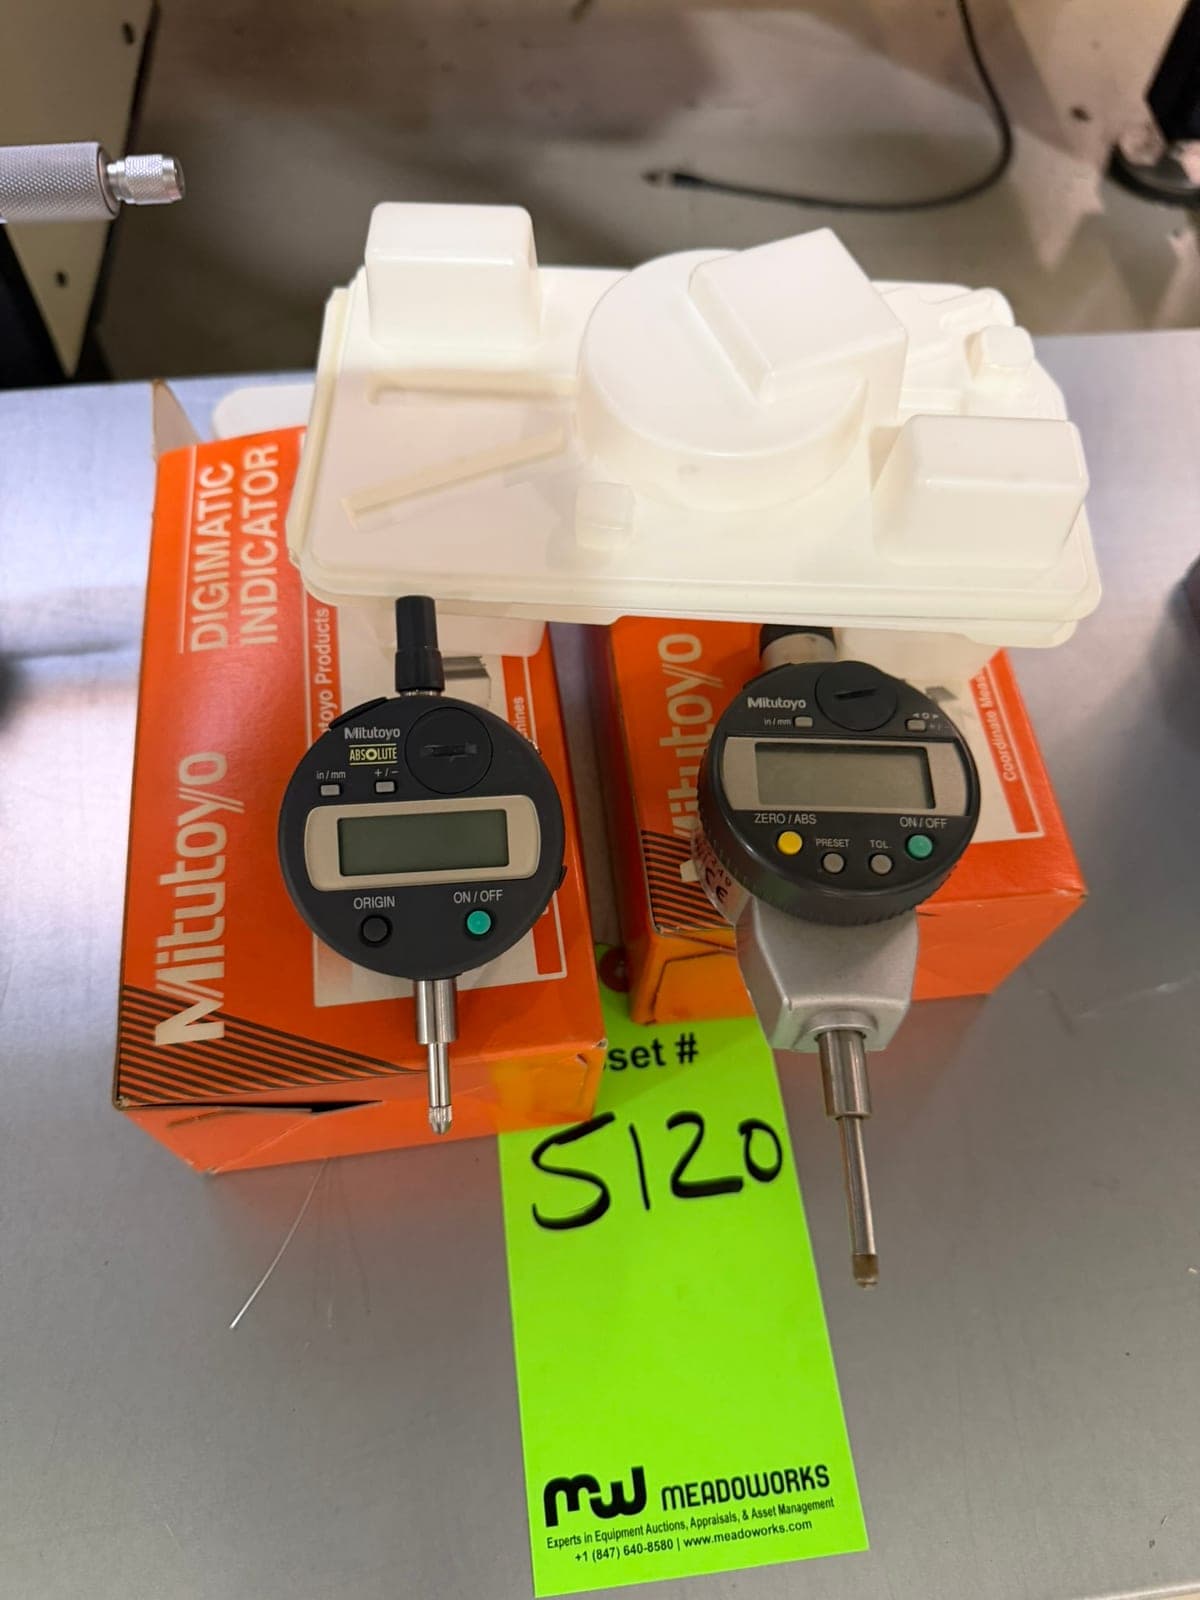
Lot 57
Mitutoyo Lot of (2) Digimatic Indicators
Naperville, IL
Live auction · Tue, Oct 27, 10:00 AM CT
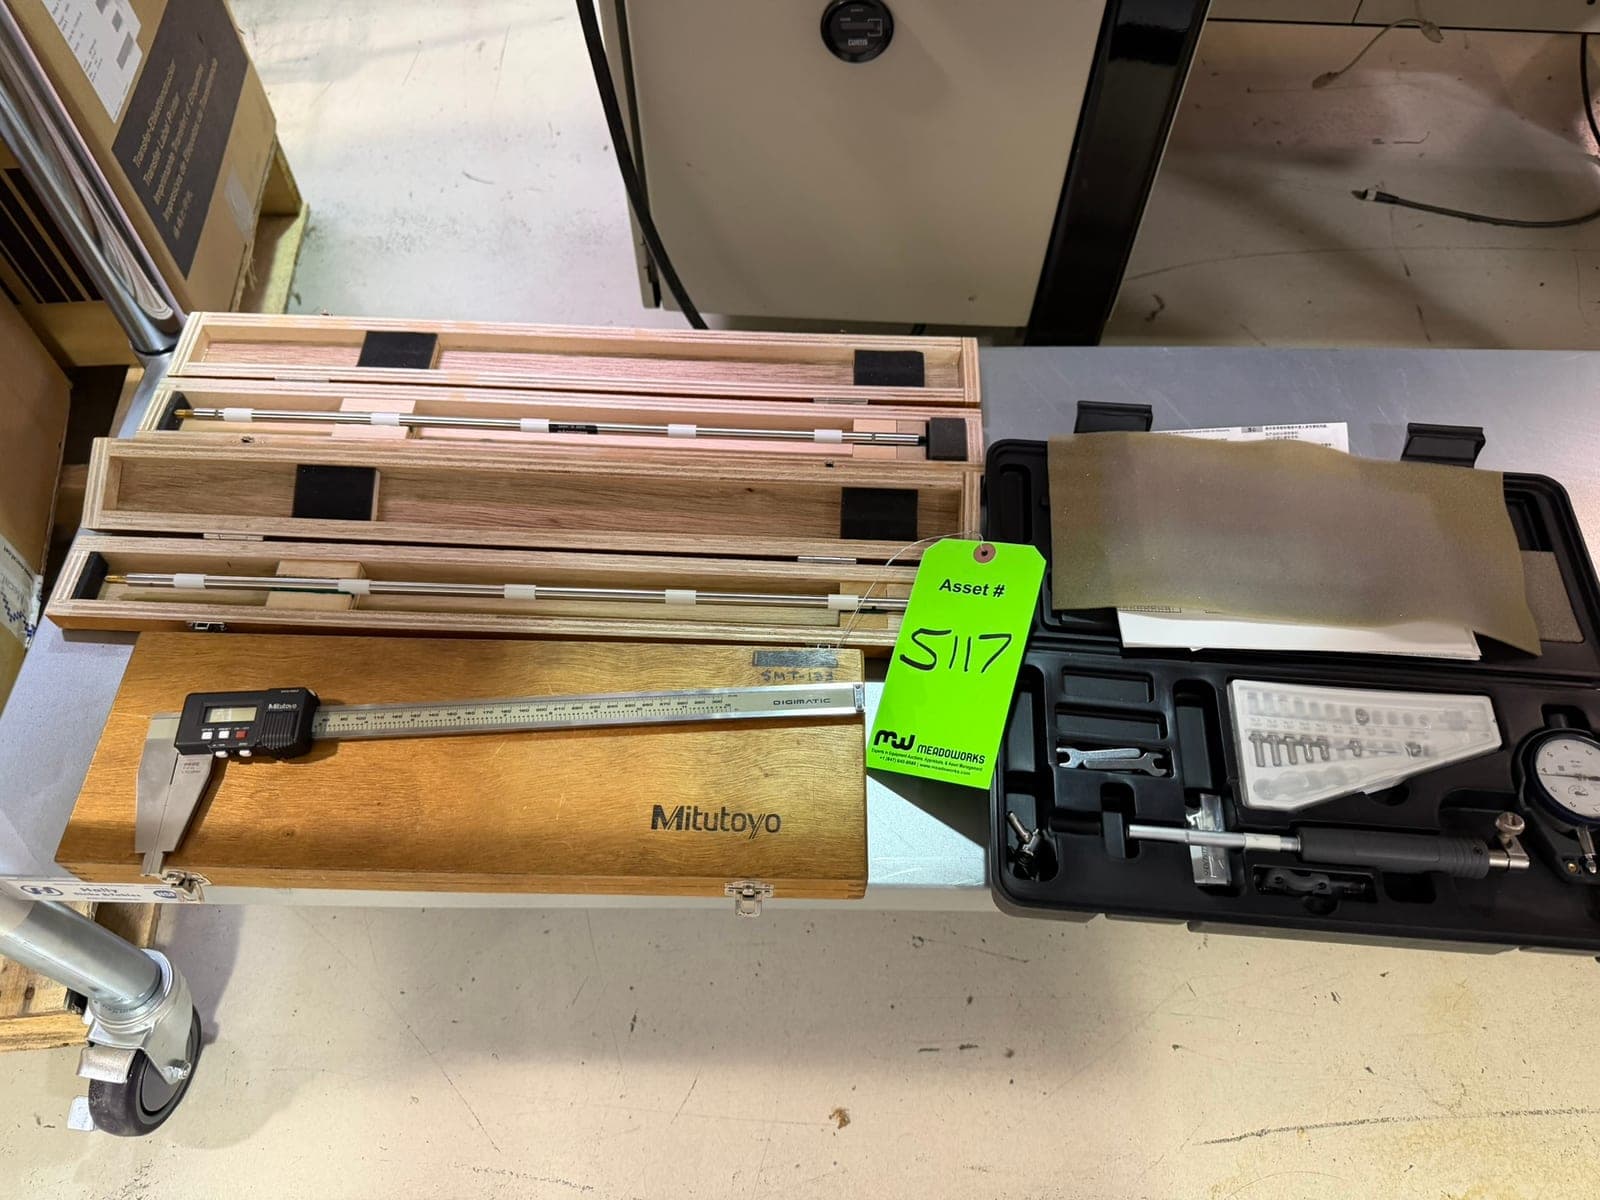
Lot 54
Mitutoyo Lot of Precision Measuring Tools
Naperville, IL
Live auction · Tue, Oct 27, 10:00 AM CT
Looking for Something Specific?
Most of our inventory sells before we can list it online. If you need a specific brand, model, or specification, tell us what you need—we have access to unlisted equipment and machines coming in from plant closures.
Looking to Sell?
Meadoworks is an active cash buyer of used industrial equipment. Get a free valuation from our AMEA-certified appraisers.
About Used Gages & Measuring Instruments
A pin gage is a steel pin of a known diameter, used to check a hole. Sets are the usual buy: a cabinet of pins in small steps, often 0.001 inch, across a range. Class ZZ is a common tolerance for shop pins. Plus, minus or bilateral tells you which way the pin is allowed to be off the marked size. Meyer and Mitutoyo are names that repeat on these sets. A single pin is a tool. A set is how a shop checks a range of holes without a bore gage for every size.
The range of the set has to cover the holes you inspect. A set that stops at 0.500 inch does not check a 0.625 inch bore. The step, 0.001 or 0.0005 inch, has to be finer than the tolerance you are holding. Go and no-go handles are a different presentation of the same idea: two pins, one that must enter and one that must not. A cabinet set and a handle set answer different habits. Missing pins are the condition. A set with gaps is a set that will not check the hole that landed on the missing size.
Finish, rust and a bent pin matter. A pin that is mushroomed or rusty is no longer the size etched on it. Certification, when a set has it, has a date. A certificate from ten years ago is a story, not a current size. Reference blocks and a dial or digital indicator sometimes ride in the same lot. They are comparison tools, not pins, and they need their own check against a standard.
A used pin gage set should be opened and counted. Look for empty slots, rust and bent pins. Read the class and the range on the lid. Do not assume every pin in a full-looking drawer is the size marked, if the drawer was refilled from somewhere else. Wipe one and mike it if you can. A pretty cabinet with a dozen pins missing is a partial set, and the missing sizes are the ones you will need.
How to Choose Used Gages & Measuring Instruments
How to Size a Pin Set
Start with the holes you check. The set has to cover that range, in the steps your drawings use. Then read the tolerance class and whether the pins are plus, minus or split around nominal. A class ZZ pin is a common shop choice, and a tighter class is a different buy. Count the pins against the range printed on the box. Empty slots are missing sizes, not a tidy cabinet. A gage block set and an indicator in the same lot are extra tools, not extra pins. Do not size this group as if it were a measuring machine. The pin either fits the hole or it does not, within the class printed on the set.
Pins, Blocks and Indicators
A pin gage enters a hole. A gage block stacks a known length for a reference or a setup. An indicator reads movement, runout or a comparison against that stack. They share a toolroom bench and they do not share a job. Mitutoyo appears across this hand-tool mix. Meyer Gage Company appears on pin sets. A granite plate, if it is in the lot, is a surface to set the blocks on, not a gage by itself. Buying the cabinet because it looks full, without counting pins or reading the class, is how a partial set gets priced as a complete one. Open the case and count them.
Gages & Measuring Instruments Specs to Compare
| Spec | Why it matters |
|---|---|
| Size range | The holes you check have to fall inside the range or the set does not apply. |
| Tolerance class | The class is the accuracy you are buying, not only the nominal size. |
| Completeness | Missing pins are missing sizes. A pretty case can still be a partial set. |
| Format | A library of pins and a pair of handled gages are different tools. |
| Gage blocks | Blocks stack a length. They do not enter a hole the way a pin does. |
| Indicator | An indicator reads variation. It is not a substitute for the pin that fits the hole. |
Size range
The holes you check have to fall inside the range or the set does not apply.
Tolerance class
The class is the accuracy you are buying, not only the nominal size.
Completeness
Missing pins are missing sizes. A pretty case can still be a partial set.
Format
A library of pins and a pair of handled gages are different tools.
Gage blocks
Blocks stack a length. They do not enter a hole the way a pin does.
Indicator
An indicator reads variation. It is not a substitute for the pin that fits the hole.
What to Inspect on Used Gages & Measuring Instruments
Read the size range
The range marked on the box has to cover your holes. Note inch or metric.
Read class and direction
Plus, minus or bilateral, and the class, change what a given pin means.
Count the pins
Empty slots are missing sizes. Do not assume a closed case is complete.
Look for damage
Rust, a mushroomed end or a ding retires that pin even if the neighbors look new.
Separate blocks and indicators
A gage block set and an indicator are their own tools. List them apart from the pins.
Ask about a certificate
A current certificate is useful. A missing one means you will prove the set yourself.
Check the case
A broken hinge or loose pins in a bag means the set has not been stored as a set.
Related Equipment
- Inspection & Lab Equipment
Comparators, machines and lab tools around the bench
- CMMs
A volume machine when a pin is not enough
- Optical Comparators
A profile shadow when the check is an outline
More in Plant & Material Handling
Gages & Measuring Instruments Brands We've Sold
Common Applications
Frequently Asked Questions
What is a pin gage for, if I already have a measuring machine?
A pin gage checks a hole by fit. It is fast, it lives on the bench, and it does not need a program. This group is that hand tool, plus gage blocks and indicators that share the same cabinets. Mitutoyo and Meyer Gage Company are the names that repeat. A coordinate measuring machine is a different group for a volume of points. Use the pin when the drawing is a diameter you can feel. Use the machine when the drawing is a surface you have to map.
How do class and plus or minus change a pin gage?
The class is the tolerance band on the pin itself. Plus, minus or a bilateral split says which side of nominal that band sits on. A class ZZ set is a common shop library. A tighter class is a different purchase, not a nicer box. Two sets that cover the same diameters can still disagree with your drawing if the direction is wrong. Read the lid. Do not buy on the range alone and discover the tolerance later.
How do I know a pin set is complete?
Count the pins against the range printed on the case. Empty slots and a note that three sizes are gone mean those holes are not covered. Photos should show the open case, not only the closed lid. A pretty exterior hides gaps. Rust or a ding retires a pin the same way a missing one does. If the listing is a partial range on purpose, that is fine when your holes sit inside what is left. Assume nothing until you count.
Where do a gage block and an indicator fit?
A gage block is a stack of known lengths for setup and reference. An indicator reads movement or a comparison against that stack. Neither one enters a hole the way a pin does. They appear in this set because the toolroom sold them together. List them as their own tools when you compare lots. A granite plate under the blocks is a surface, not a gage. Mitutoyo is the name you will see on indicators and on mixed metrology lots.
What should I inspect in a gage cabinet?
The range, the class, the count, and the condition of each pin you can see. Look for rust and dings. See whether a certificate is in the lid. Separate any gage block set and any indicator from the pin count so you know what you are buying. A broken case means the pins have been loose. Handles on a go and no-go pair are a different format from a cabinet library. Photograph the open drawers.
Does a pin gage replace a bore micrometer?
It answers a different question. A pin tells you whether the hole accepts that size, within the class of the pin. It does not draw a continuous size the way a micrometer or a measuring machine does. For a go and no-go check it is the direct tool. For a recorded diameter with form, you want something else. Keep the pin set for the holes it covers, and do not expect it to map a bore. Class and completeness still decide the set.
