Used Inspection & Metrology Equipment for Sale
1 result
Inspection & Metrology by the numbers
From our own catalog: machines listed now and machines we have sold. Updated every few minutes.
Our track record
69 machines sold · 45 makes · model years 1995–2023 · 32 sold at our own auctions
By brand
| Brand | In stock now | Sold by Meadoworks | Model years |
|---|---|---|---|
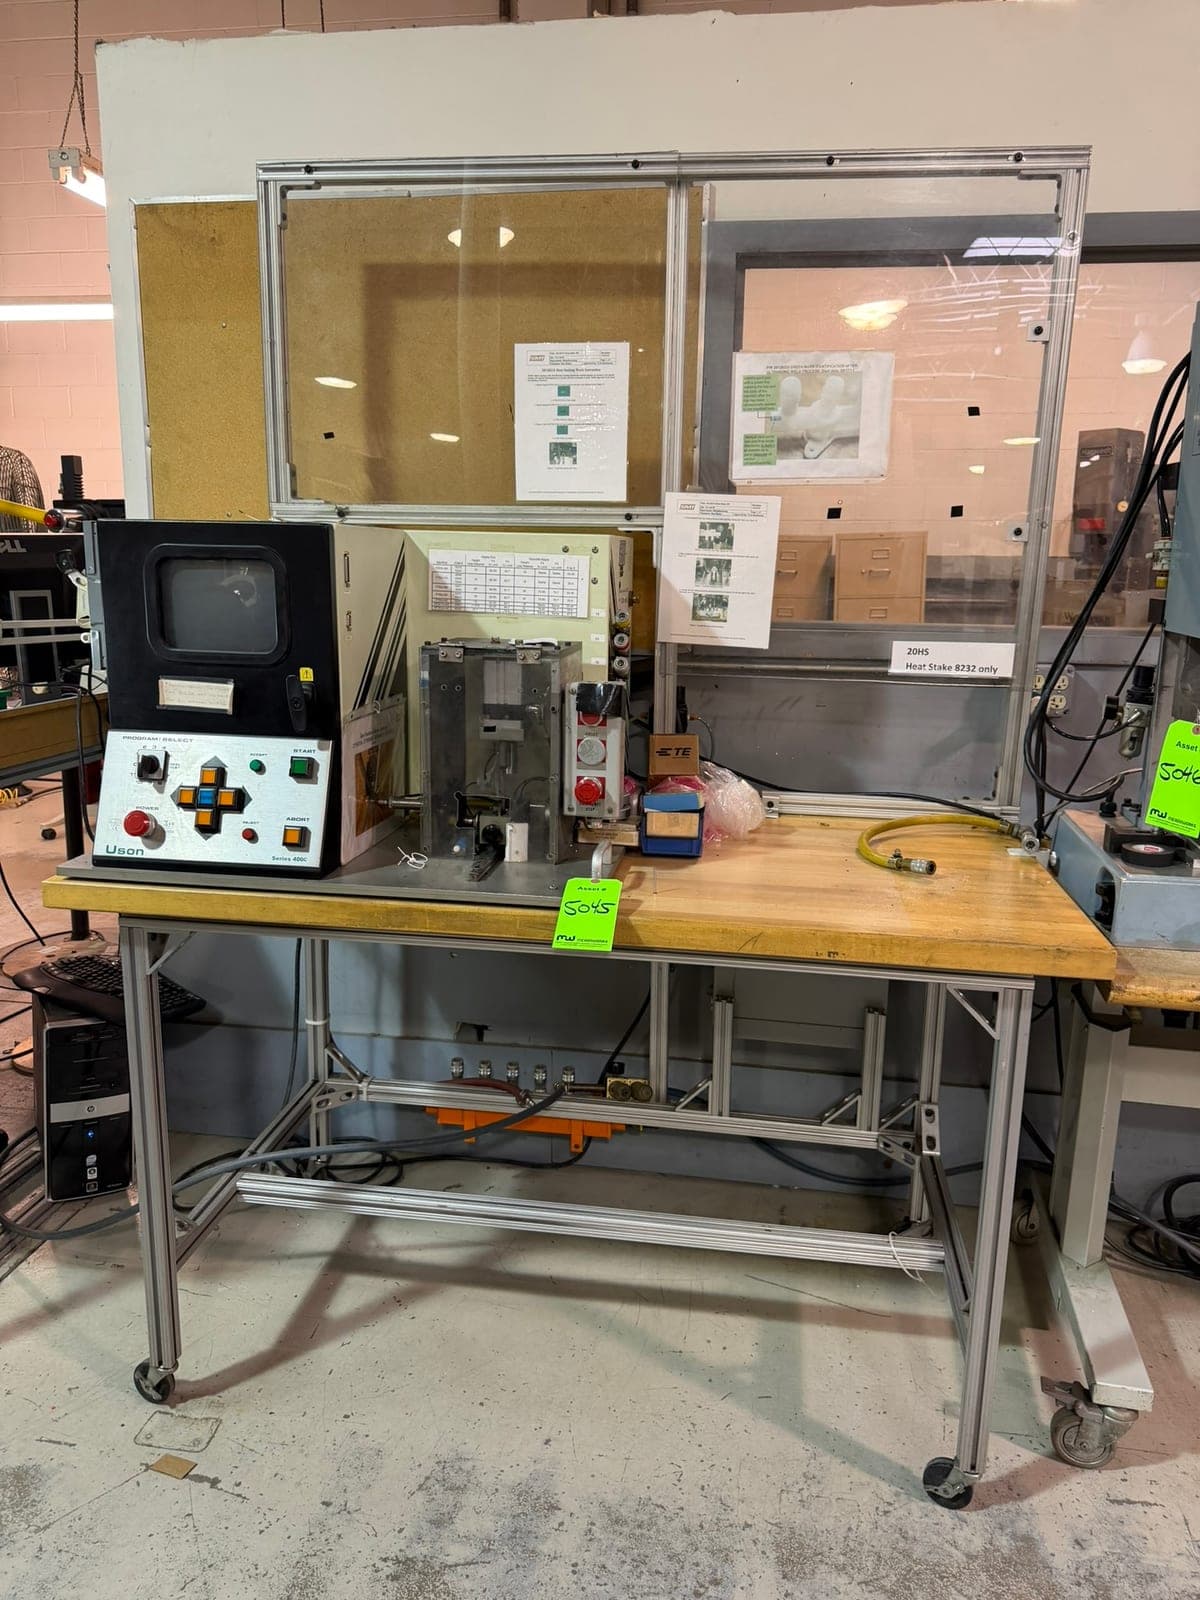
| Uson | 1 | 1 | — |
| Mitutoyo | 0 | 11 | 2007 |
| Atlas Material Testing Technology | 0 | 3 | 1997 |
| Mettler-Toledo | 0 | 3 | — |
Shop Used Inspection & Metrology Equipment by Type
- Used Lab & Test Equipment (1)
1 in stock now from Uson. 39 sold through Meadoworks.
Looking for Something Specific?
Most of our inspection & metrology inventory sells before we can list it online. If you need a specific brand, model, or specification, contact us directly—we have access to unlisted equipment and machines coming in from plant closures.
Browse Used Inspection & Metrology by Brand
Browse Used Inspection & Metrology by Country
Looking to Sell Your Inspection & Metrology?
Meadoworks is an active cash buyer of used inspection & metrology. Get a free valuation from our AMEA-certified appraisers.
About Used Inspection & Metrology
Meadoworks offers used laboratory and test equipment for quality control and R&D applications. Our inventory includes coordinate measuring machines (CMMs), optical comparators, hardness testers, surface finish analyzers, dimensional gages, and inspection equipment. We stock CMMs from Zeiss, Brown & Sharpe, Mitutoyo, Sheffield, LK, and other metrology leaders. Find touch-probe and scanning CMMs, bridge and gantry configurations, and various accuracy classes. Laboratory equipment is essential for maintaining quality standards and process control. Each listing includes specifications for measuring volume, accuracy, probe system, and software capabilities. Whether you need a CMM for incoming inspection, in-process measurement, or final quality verification, Meadoworks can help you find the right solution. Contact us to discuss your measurement requirements and accuracy needs.
Browse used laboratory & test equipment for sale from top manufacturers.
By Class: Used Lab & Inspection Equipment Price Ranges
These are the ranges our own auction results show:
Inspection equipment — Typical range: $140–$810.
Gages — Typical range: $200–$350.
Laboratory and test equipment — Typical range: $270–$4,560.
CMMs and newer measuring systems run higher. What moves the price — accuracy class, software and probe system, calibration status and age. Call Meadoworks at 800-323-0307 for a range.
What to Inspect on Used Lab & Test Equipment
Calibration — the last certificate and whether it can be recalibrated.
Software and probes — license, version and whether the probe system is still supported.
Mechanics — air bearings, granite and ways free of damage.
Environment — what temperature and vibration control it needs where you install it.
How to Choose Used Inspection & Metrology Equipment
Start from the feature and the tolerance you have to prove. A bridge CMM covers prismatic parts in three axes; an optical comparator or vision system suits flat profiles and small parts; hardness testers, surface finish gages and height gages answer one question each, quickly.
Size the measuring volume to your largest part plus its fixture, and pick an accuracy class a step better than the tolerance you report. Then check that the software and probes are still supported and that your room can hold the temperature the machine is rated for — that decides the real accuracy more than the brochure does.
Inspection & Metrology Applications & Industries
Used inspection and test equipment serves incoming inspection, first-article and in-process checks, final inspection and the quality lab in machine shops, molders, stampers and fabricators — automotive, aerospace, medical device and general industrial work where a part has to be measured and documented before it ships.
Frequently Asked Questions
What types of CMMs does Meadoworks carry?
We stock bridge-type and gantry CMMs from Zeiss, Brown & Sharpe, Mitutoyo, Sheffield, LK, and other metrology manufacturers. Our inventory includes manual, DCC (direct computer control), and scanning probe machines with various accuracy classes and measuring volumes.
What should I consider when buying a used CMM?
Key factors include measuring volume (X, Y, Z travel), accuracy specifications (MPEE), probe system compatibility, software capabilities, and environmental requirements. CMMs are precision instruments—proper installation, climate control, and calibration are essential for accurate measurements.
Does Meadoworks offer other inspection equipment besides CMMs?
Yes, we carry optical comparators, video measuring systems, hardness testers, surface finish analyzers, height gages, and various dimensional inspection tools. Contact us with your measurement requirements and we'll help identify appropriate solutions.
Can a used CMM be recalibrated?
Yes. A used CMM is normally recertified after installation, because moving it changes its geometry. Budget for leveling, a climate-stable room and a calibration visit from a qualified lab or the maker's service. Call 800-323-0307 with the model and we can tell you what it needs.
What does used lab and inspection equipment cost?
In our own auction results, inspection equipment typically brings $140–$810, gages $200–$350, and general lab and test equipment $270–$4,560. CMMs and vision systems run higher by size, accuracy and software. Call 800-323-0307 for a range on a specific machine type.
Ready to find the right inspection & metrology? Call us at 800-323-0307 or submit a request through our equipment locator form.
Buying Guides & Resources
Helpful resources to guide your equipment purchase decisions.